luxuryvillas
O'nella Residence, Pune
Style & Sustainability
Location : Salisbury Park, Pune, Maharashtra, India
Status : Completed
Plot Area : 17,000 Sq. Ft.
Built Up Area : 12,000 Sq. Ft.
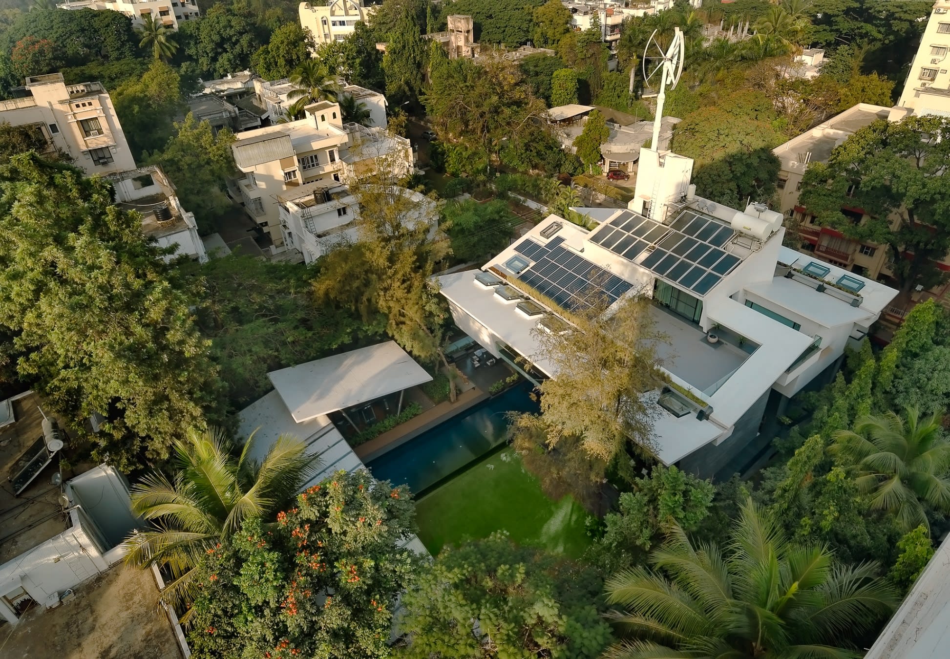
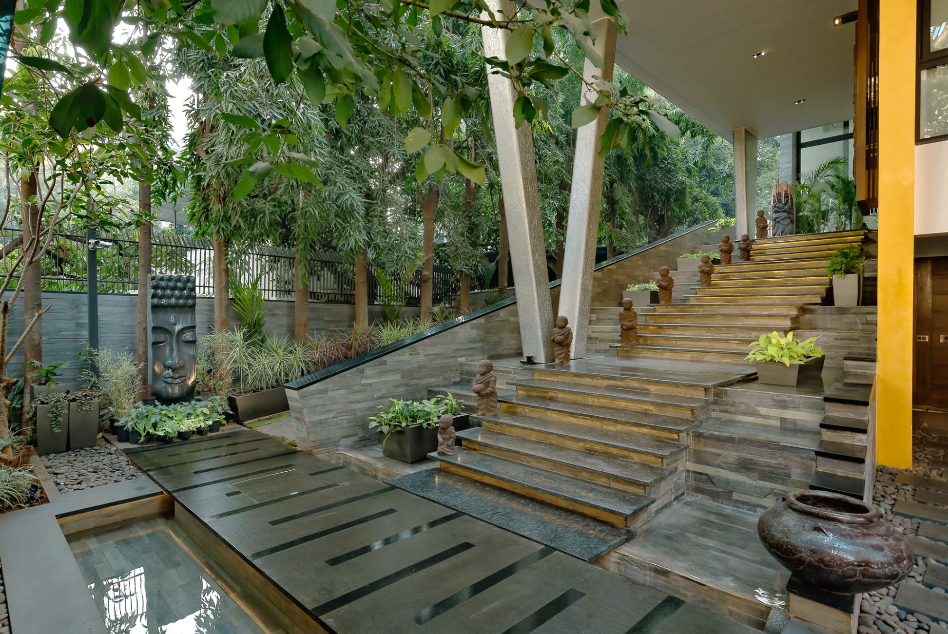
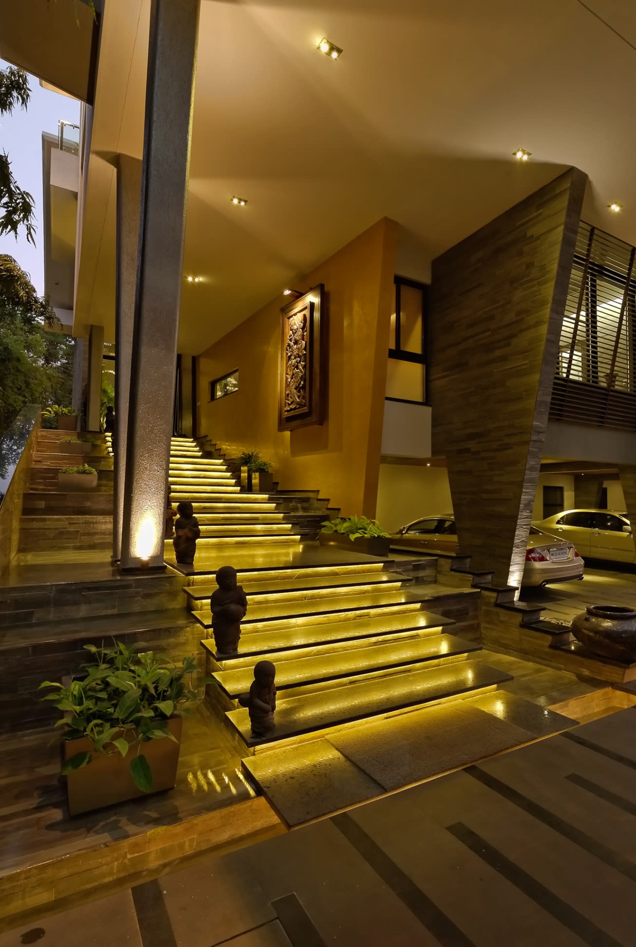
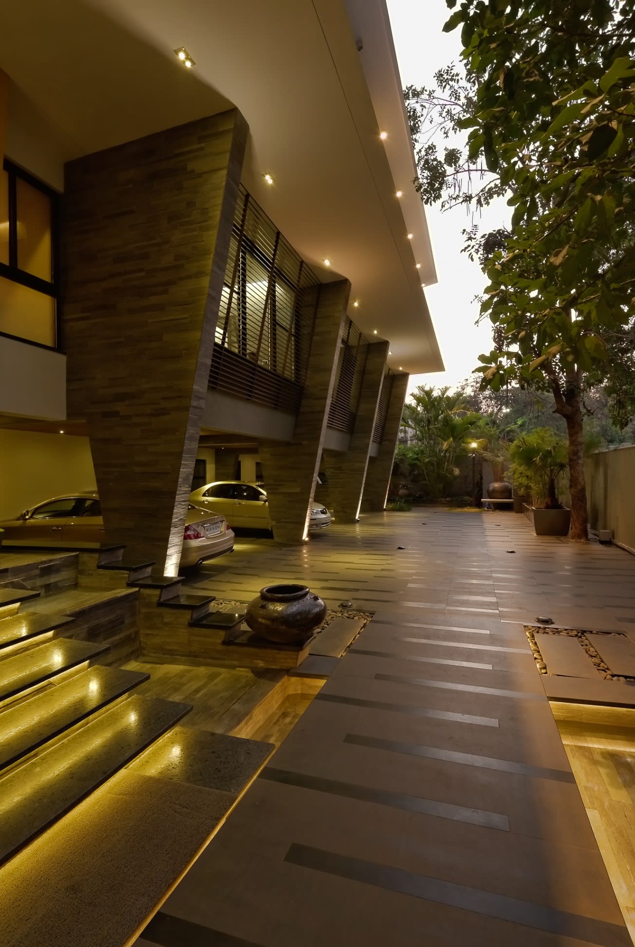
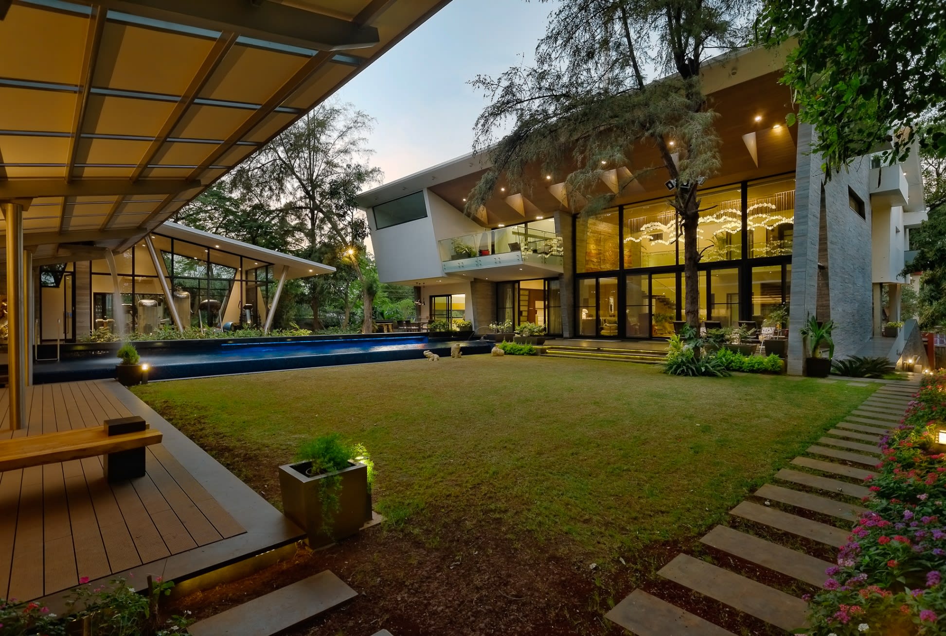
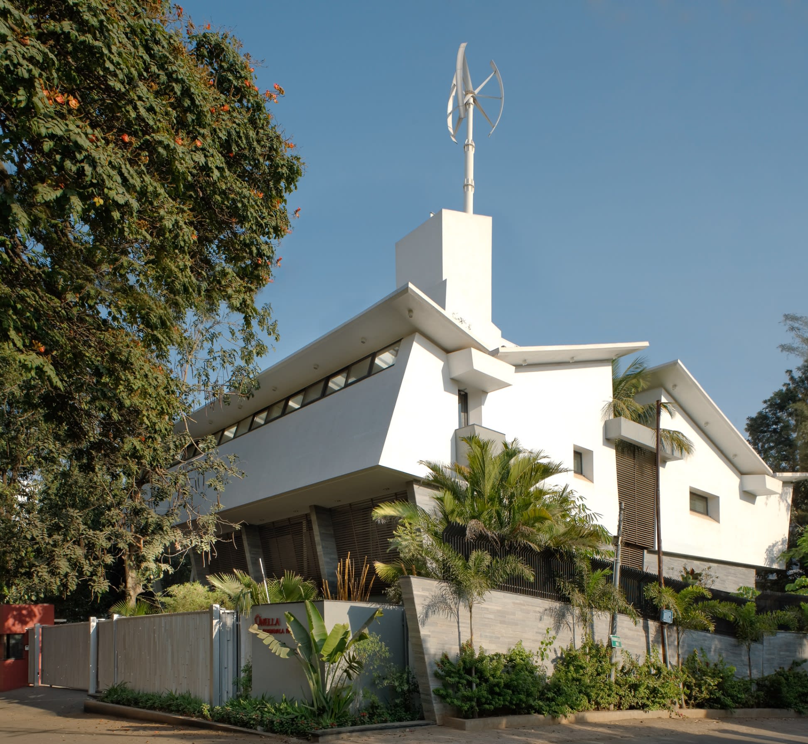
TAO architects successfully realized an extensive design brief on a naturally sloping 17,000 sq. ft. corner plot in Salisbury Park, Pune, creating O'nella. This premium eco-friendly luxury villa for a family of four effortlessly integrates extravagance with sustainable living. Embracing the site's natural contours, the expansive home elegantly separates private and service areas while reviving traditional joint-family cohesive living. By offering varying degrees of privacy, this exclusive Salisbury Park property serves as the ultimate shared living space tailored for a contemporary lifestyle. A natural 2.5-meter level drop between the site's North-East and South-West corners intuitively divides the property's zones. The main entrance foyer of this sustainable Pune luxury home sits on the upper ground level, accessed via a grand flight of rising steps. To ensure seamless household operations, service areas and house-help accommodations reside discretely on the lower ground floor, level with the entry gate and easily accessible through the spacious parking zone. Additionally, dedicated service ramps connect the upper levels directly to the basement for unhindered practical access.
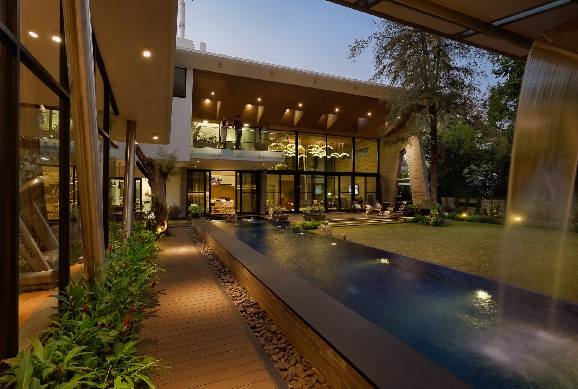
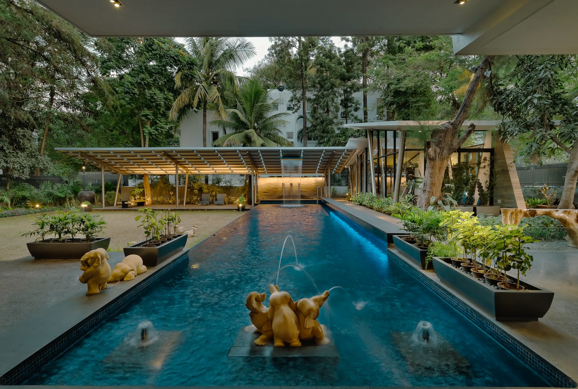
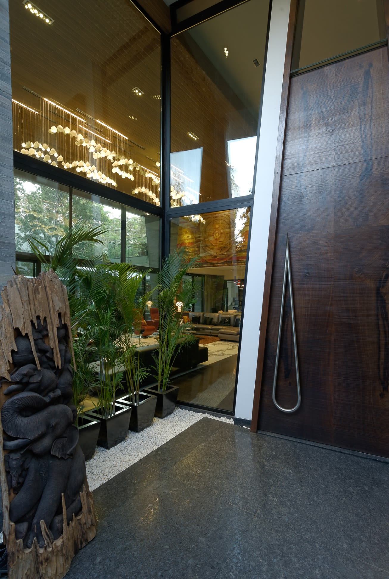
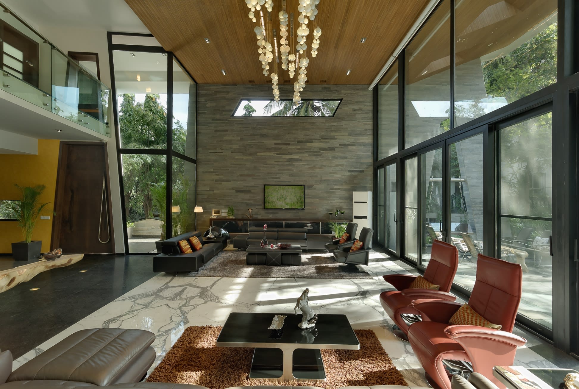
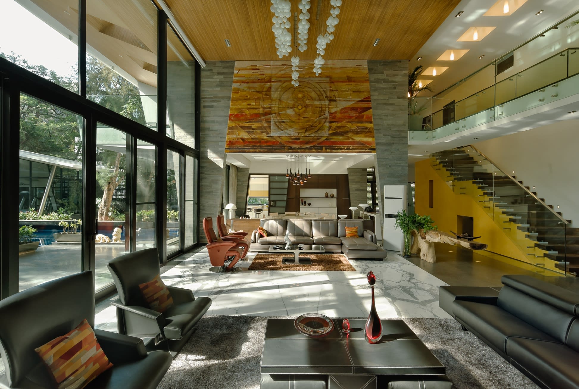
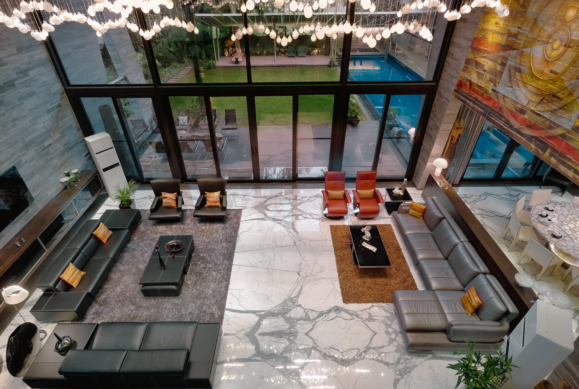
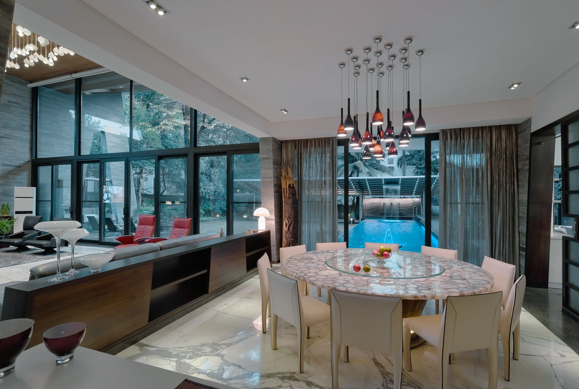
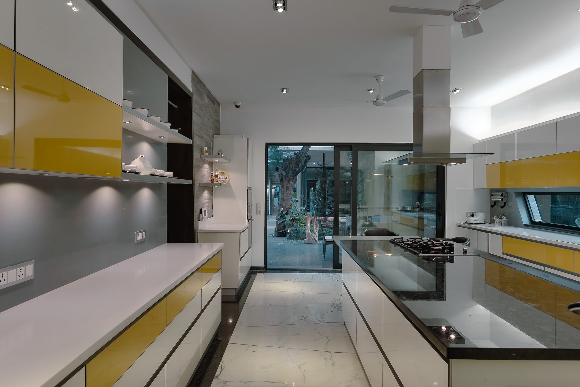
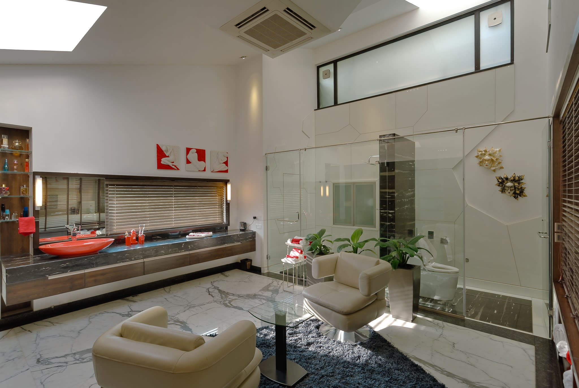
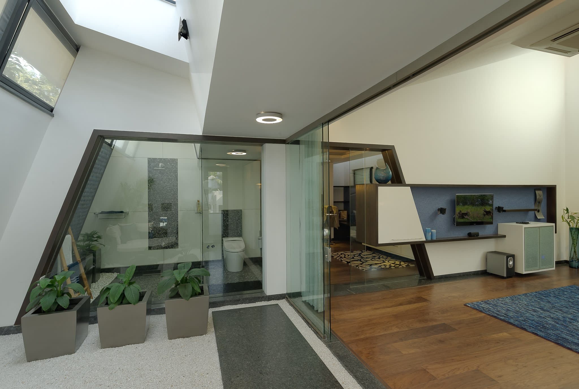
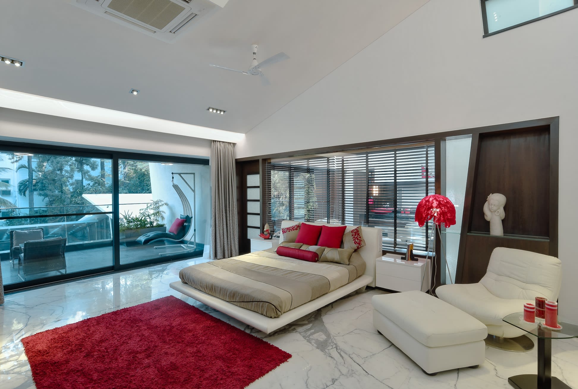
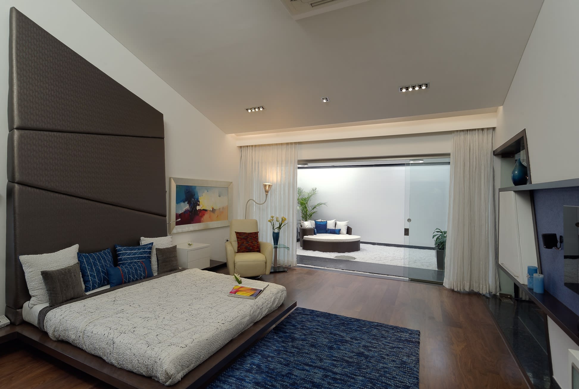
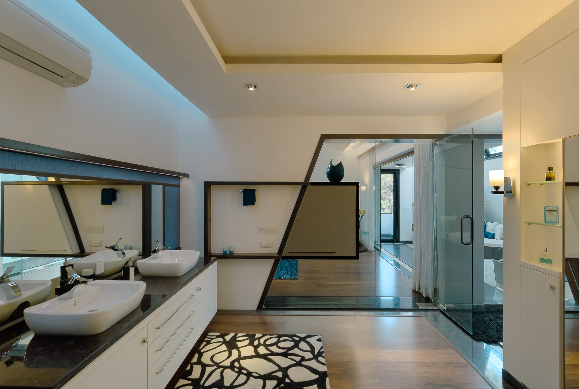
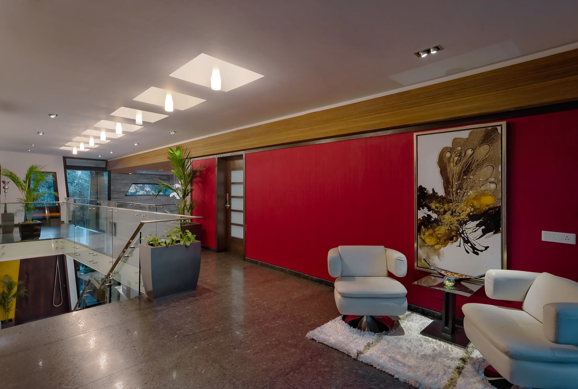
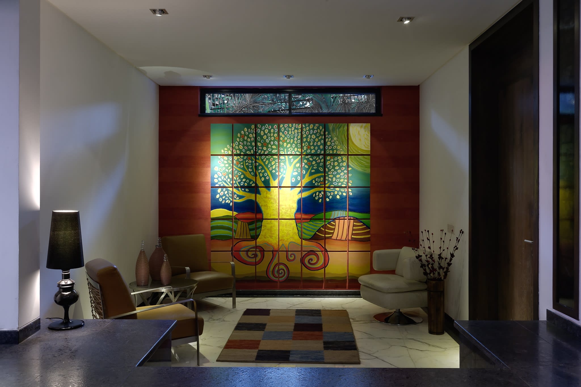
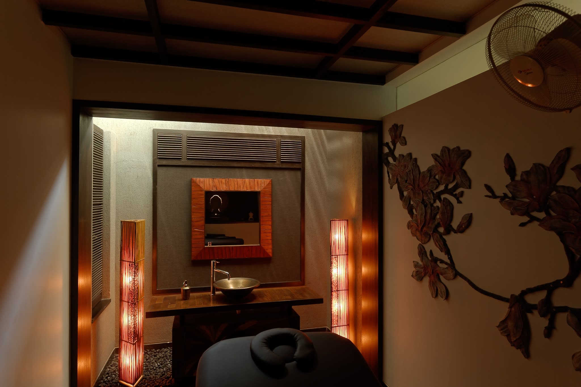
Inside this high-end Pune villa, semi-private areas including the family room, formal living room, dining space, modern kitchen, garden courtyard, and private gym seamlessly interlink into a harmonious open-concept layout. This design dissolves boundaries between indoor and outdoor living, maximizing transition spaces, natural light, cross-ventilation, and scenic views. A unique trapezoidal entry door hints at the home's modern geometry, welcoming guests into a mesmerizing double-height living room. Flooded with daylight, the family room features premium materials, opening to a lush garden court through expansive glass walls. A transitional verandah connects the main block to a luxurious recreational area, where an artificial waterfall cascades into the private swimming pool. This generates a pleasant microclimate through evaporative cooling. Even private quarters blend into the outdoors, featuring spa-like bathrooms and sit-outs complementing the home's earthy white and grey aesthetic. As a masterpiece of sustainable residential architecture, the building is heavily insulated on the South-West facade to minimize summer heat gain. The striking inverted butterfly roof floods interior spaces with working daylight while blocking the harsh summer sun through large protective overhangs. Its central valley acts as a rainwater collection channel, facilitating 100 percent rainwater harvesting. Solar photovoltaic panels and a wind turbine ensure the effective utilization of renewable energy. A central service core functions as a primary ventilation shaft, working with a turbo exhaust to establish highly efficient passive cross-ventilation. Deeply sensitive to the environment, the design preserves mature vegetation, integrating an existing coconut palm into an interior courtyard. This Salisbury Park luxury residence beautifully fulfills the vision of a tranquil, eco-conscious haven, blending architectural efficiency with breathtaking extravagance.
Image Gallery

Inverted Gable Roof

Building View

Entrance Foyer

Entrance Court

Trapezoidal Entry Door

Family Room

Double Height Living Room

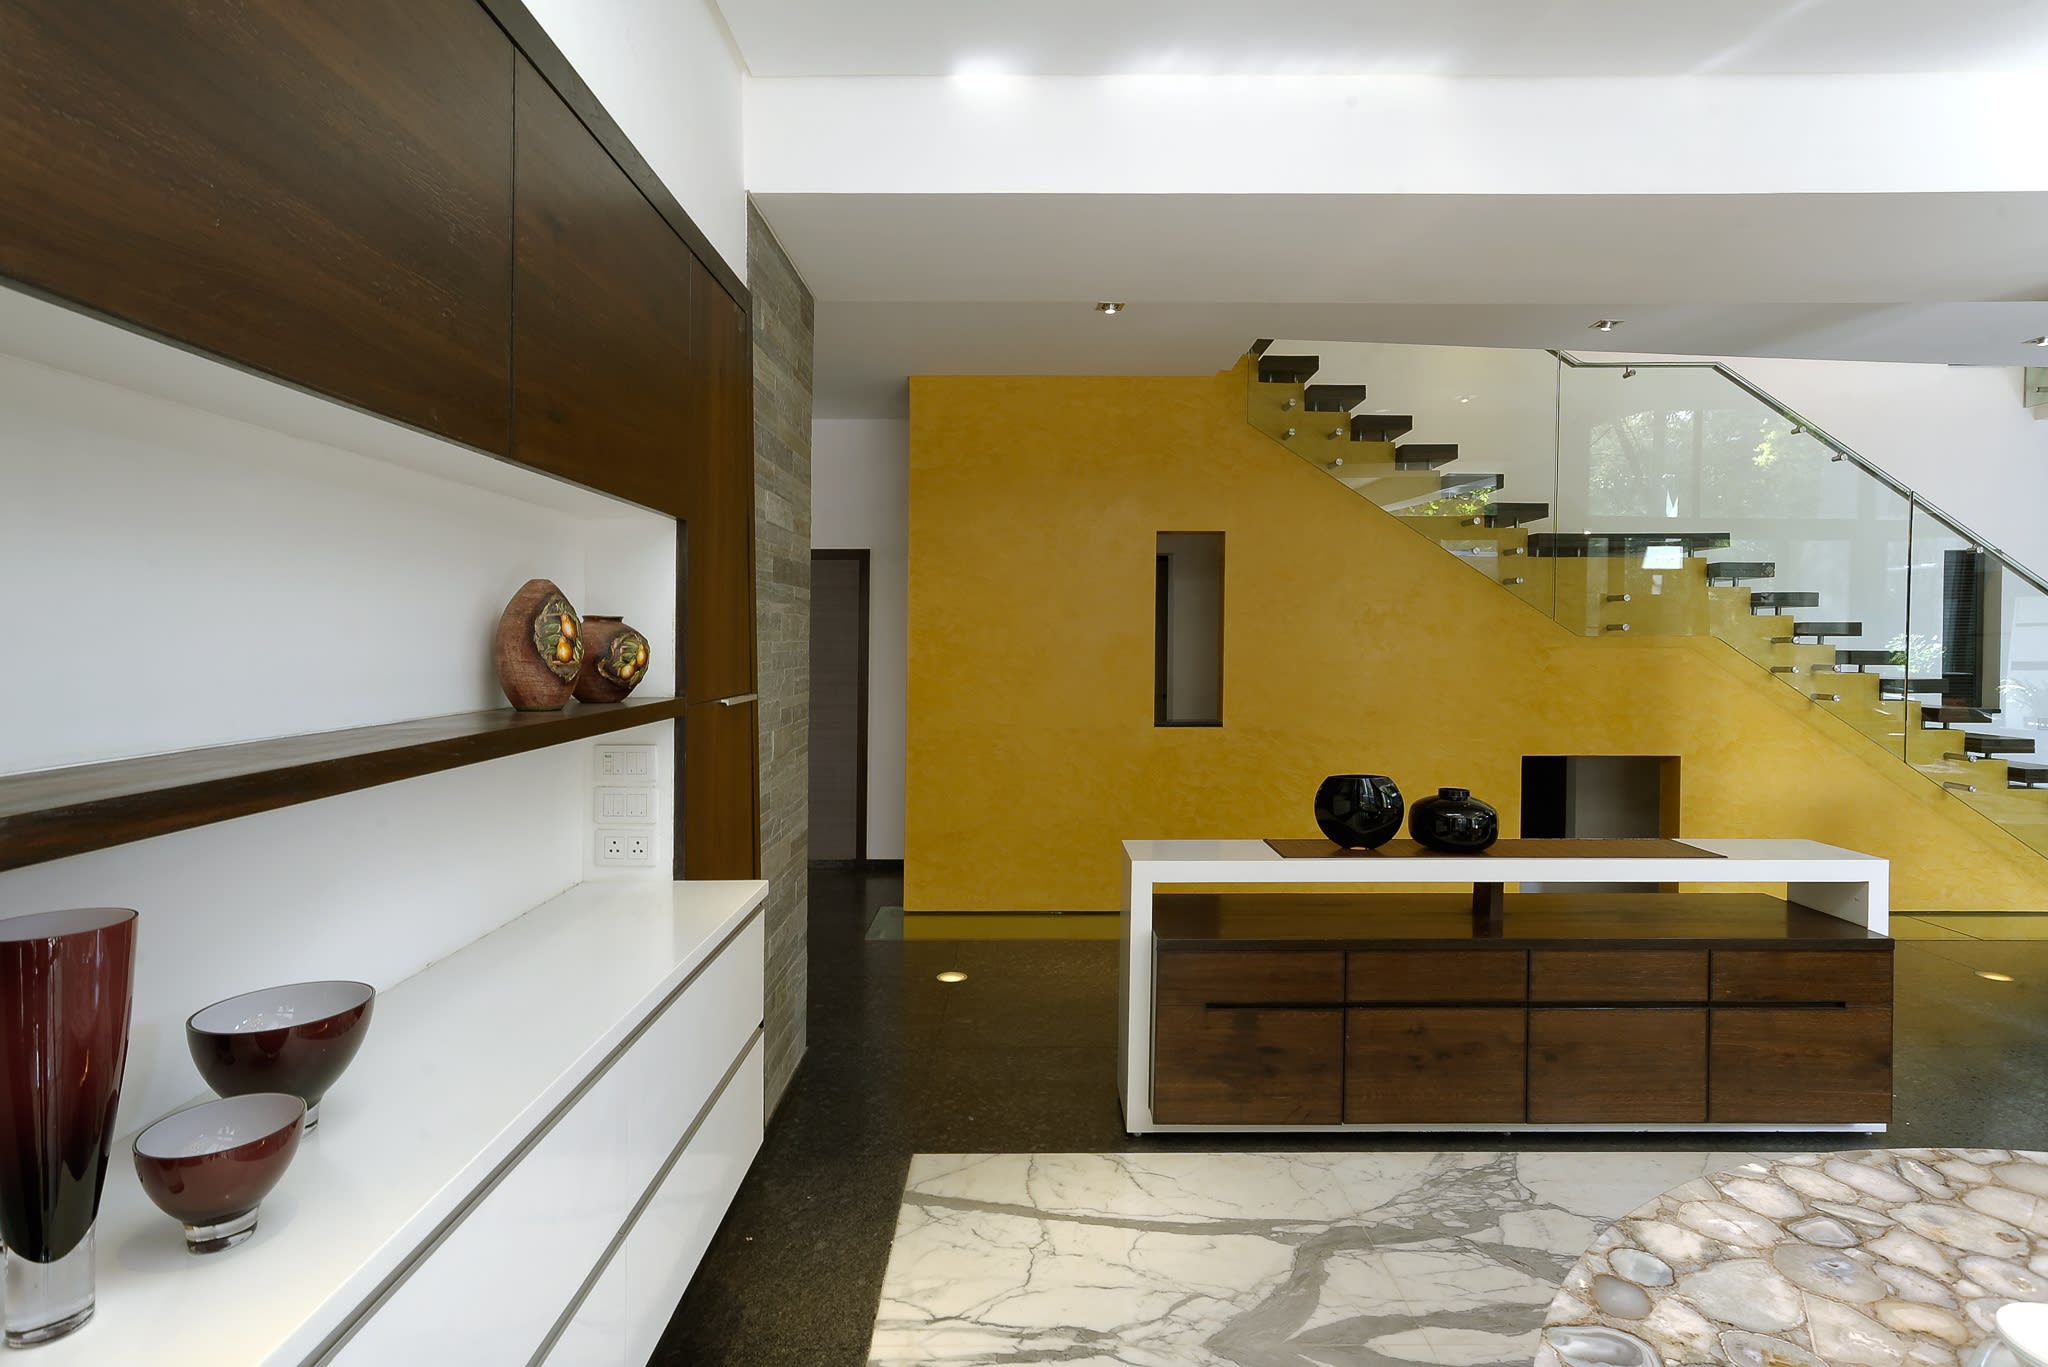
Connecting Staircase

Dining Room

Existing Palm Tree

Daylit Bedroom

Private Spaces

Artwork

Master Washroom

Transitional Verandah

Water Feature

Swimming Pool

Transitional Semi Covered Verandah

Transitional Verandah Space

Birds Eye View

Conceptual Section

Functional Planning

Residential Zones

Sectional Zoning

Site Section FF

Site Section HH

Typical Private Space

Lower Ground Floor Plan

Upper Ground Floor Plan

First Floor Plan

Second Floor Attic Plan

Terrace Level Plan

Section HH