Luxury Villas
Courtyard House, Ahmednagar
Outside In
Location : Ahmednagar, Pune
Status : Completed
Plot Area : 3400 Sq. m.
Built Up Area : 2800 Sq. m.
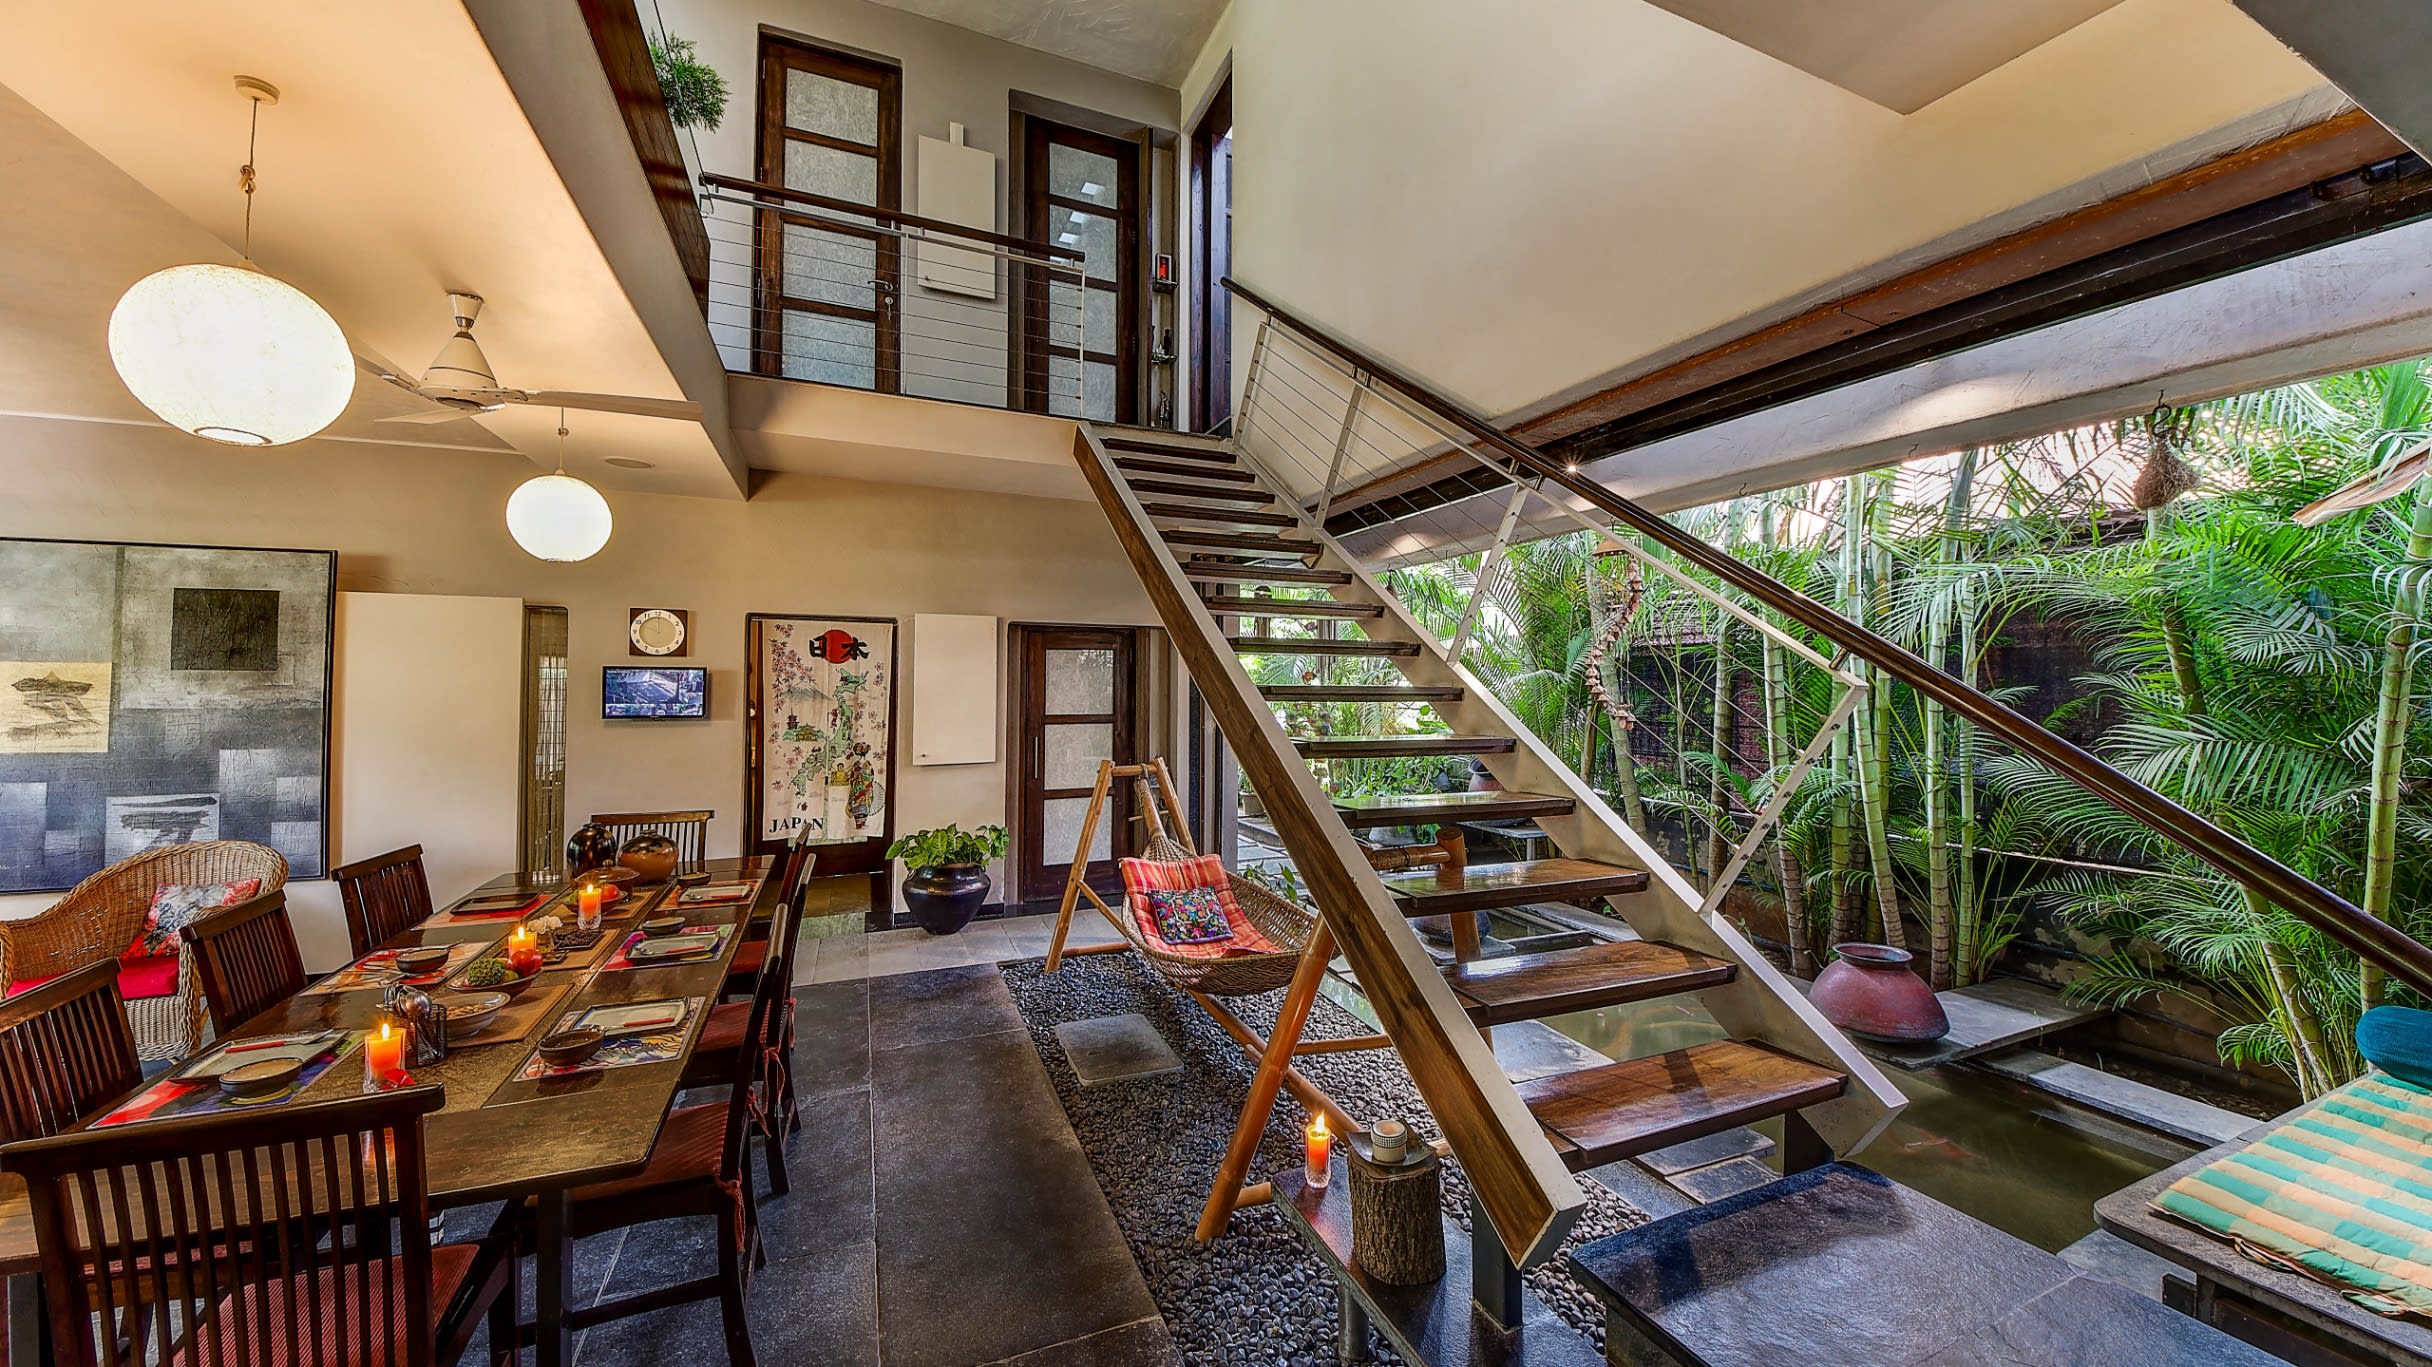
Airy, scenic, spacious and landscaped; seemed like unimaginable attributes for a residence on a tight, gloomy, 3400 sq.ft. plot in the dense residential locales of Ahmednagar. To counter opposing site conditions, the living space was conceived as an inward facing structure enclosing a central landscaped courtyard. What resulted, was a light filled, spacious, living, breathing abode with striking visual elements and contemplative open spaces.
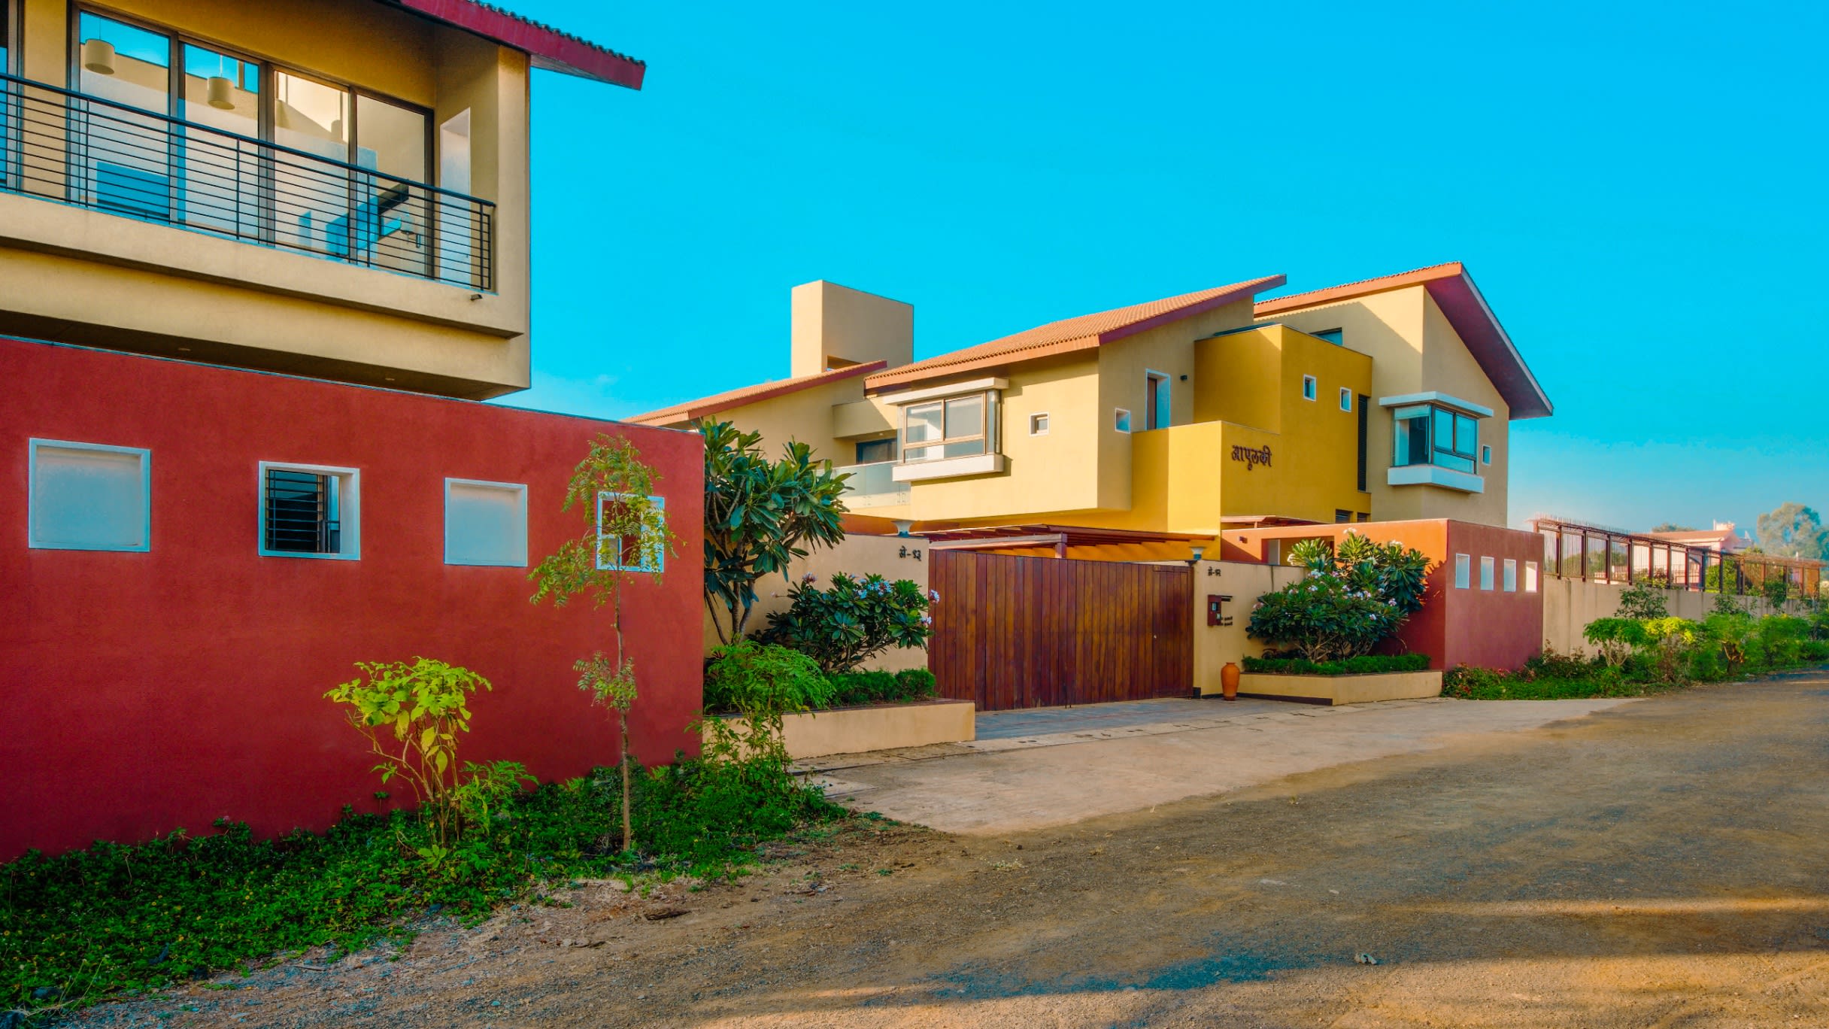
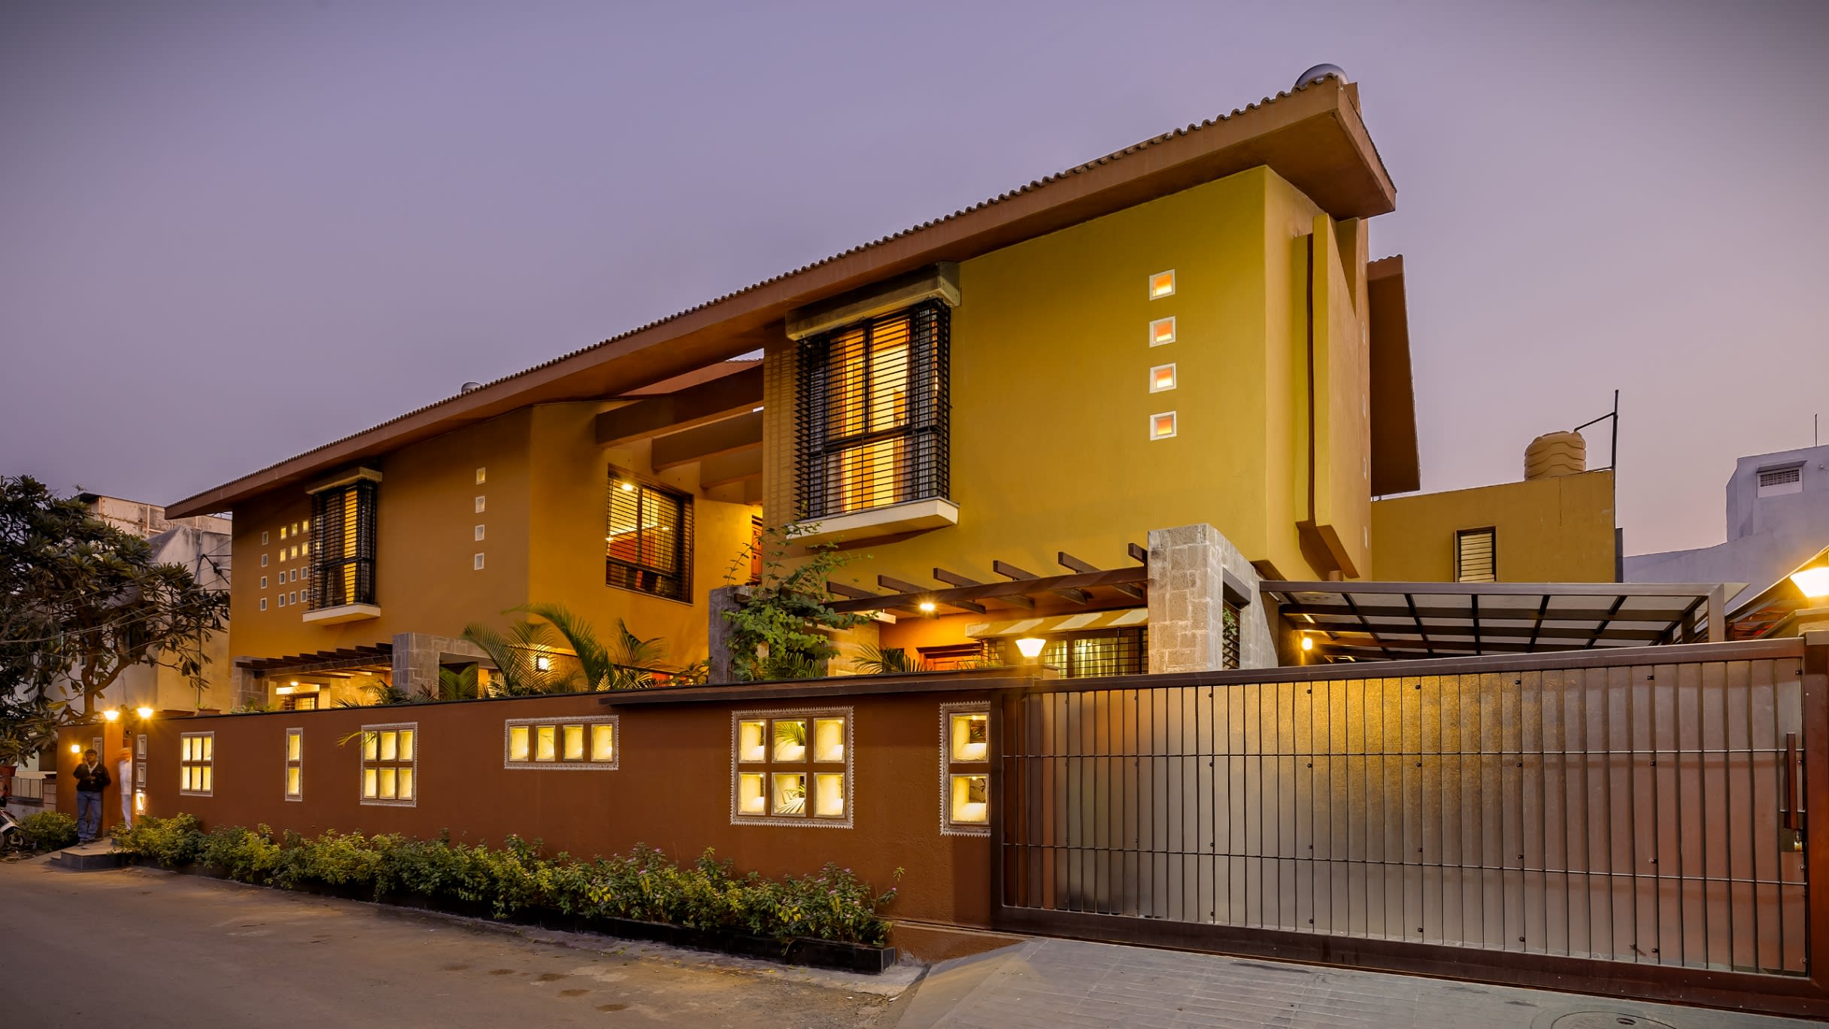
The Courtyard House is planned with two parallel double storey blocks on either side of an open-to-sky court; connected at the upper level, by a 10’ wide terrace bridge. The entire structure is united by a long sloping Mangalore tiled roof. A rough Nevada stone clad loggia forms an inviting foyer for the home, its warli painted masonry and square openings giving a ‘wada’ like feel to the space.
Image Gallery

Outdoor Living

Entrance Loggia

Cozy Living Room

Living and Dining

Transitional Space

A contemplative retreat

Parents room

Connecting bridge sitout

Enclosed Room

Breezy Sitout

Cozy Jhoola Seating

Luxury in the Lap of nature

Serene Enclosure

Traditional elements and materials