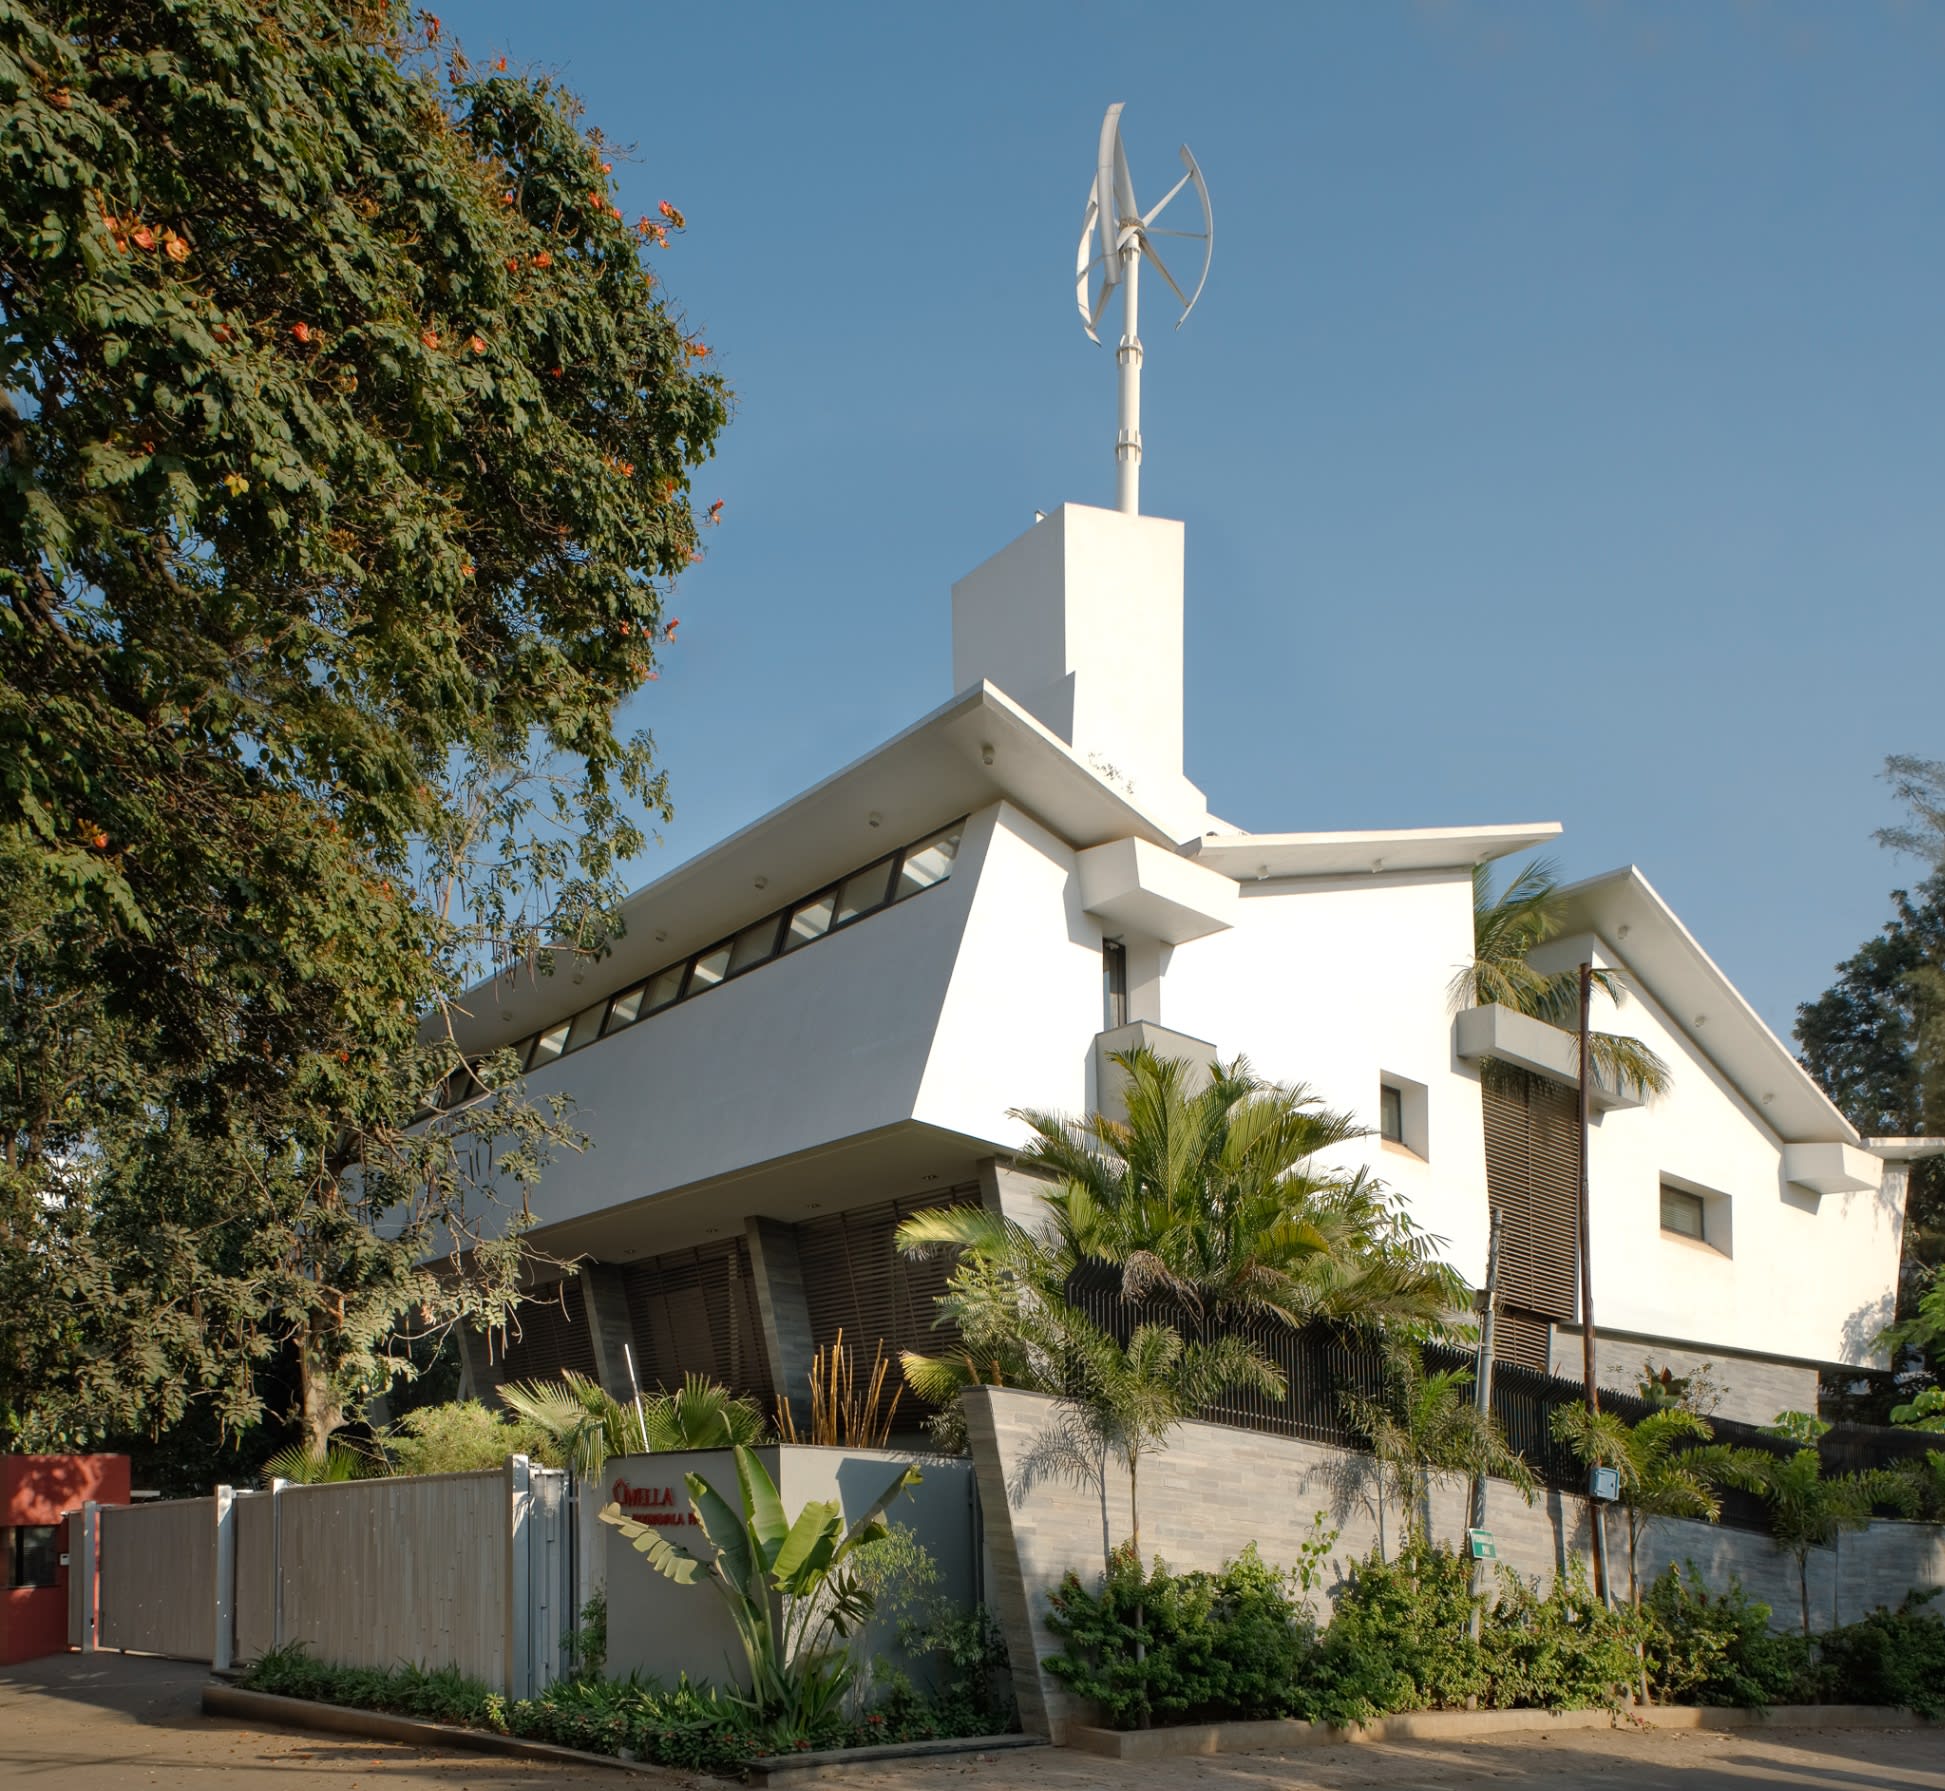
Luxury Villas
Paradiso, Pune
Location : Pashan, Pune
Status : Completed
Plot Area : 8100 Sq. m.
Built Up Area : 1780 Sq. m.
Situated on a 2-acre plot in a rapidly expanding suburb of Pune, Paradiso is a multi-generational family estate that overcomes a unique urban challenge: maintaining absolute visual privacy from towering neighboring high-rises. The design balances the clients' desire for a regal, luxurious sanctuary with the need for contemporary functionality, seamlessly integrating vast landscaped lawns and tranquil water features.
Innovative Architectural Form
Image Gallery

East View

Custom Designed Entry Gate

Artwork

Tubular Spa Block

Gokak Stone Wall

View from Gazebo

Poolside Seating

Circular Disc Seating

Evening View

Poolside Deck

Day View

Double Height Living

Kitchen

Dining

Daylit Passage

Parents Bedroom

Sons Bedroom

Guest Bedroom

Master Bathroom

Cozy Personal Spaces

Nestled Amongst Greenery

Conceptual Block Model

Concept Sketch Plan

Concept Sketch Section